

11720 W 181st ST, Overland Park, KS 66013
42
See all 42 photos
Listed by Rachelle Moley • Weichert, Realtors Welch & Co.
$866,150
Est. payment /mo
Save
5 Beds
5 Baths
3,901 SqFt
Open Mon 11AM-5PM

11720 W 181st ST Overland Park, KS 66013

Save
REQUEST A TOUR If you would like to see this home without being there in person, select the "Virtual Tour" option and your agent will contact you to discuss available opportunities.
In-PersonVirtual Tour

Open House

Mon Oct 26, 11:00am - 5:00pm

Tue Oct 27, 11:00am - 5:00pm

Wed Oct 28, 11:00am - 5:00pm

Thu Oct 29, 11:00am - 5:00pm

Fri Oct 30, 11:00am - 5:00pm

Sat Oct 31, 11:00am - 5:00pm

Sun Nov 01, 12:00pm - 5:00pm

UPDATED:

Key Details

Property Type Single Family Home

Sub Type Single Family Residence

Listing Status Active

Purchase Type For Sale

Square Footage 3,901 sqft

Price per Sqft $222

Subdivision Woodmyre

MLS Listing ID 2645596

Style Traditional

Bedrooms 5

Full Baths 4

Half Baths 1

HOA Fees $1,750/ann

Annual Tax Amount $10,128

Lot Size 8,712 Sqft

Acres 0.2

Property Sub-Type Single Family Residence

Source hmls

Property Description

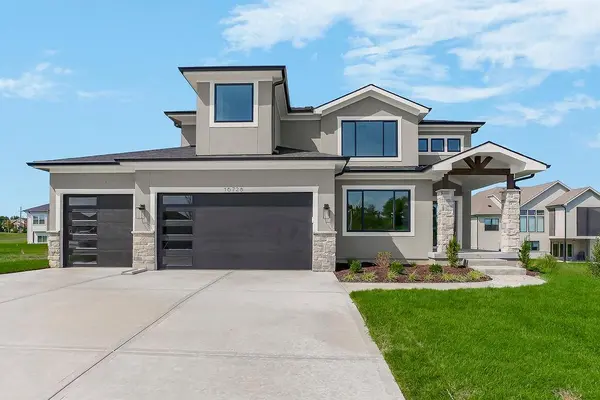
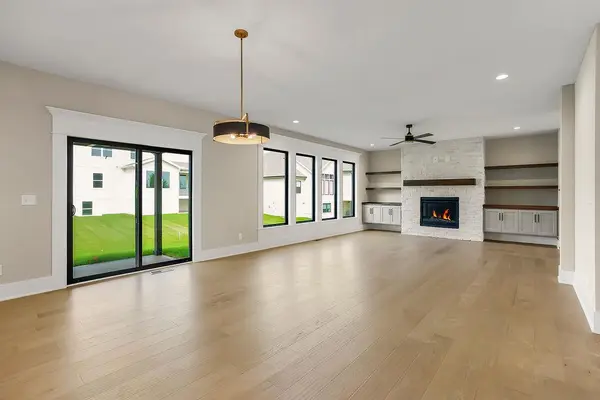
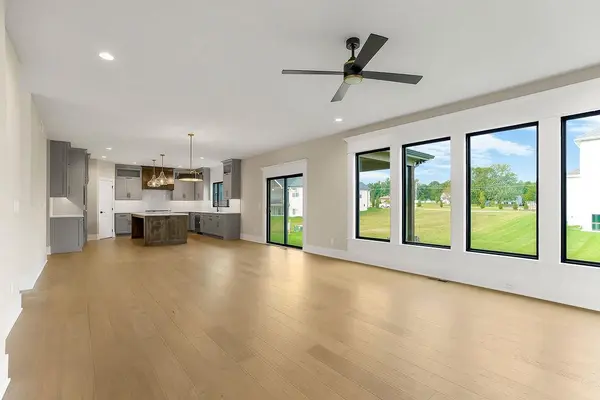
5 Bedroom with FINISHED BASEMENT IN WOODMYRE! The Roman by Walker Custom Homes on Lot 4 ready for DEC 2027 move-in! BEST VALUE! This thoughtfully designed two-story plan offers 2,701 above-grade finished square feet and a 1,200 sqft FINISHED basement with an additional bedroom and full bath, giving you 5 bedrooms, 4.5 baths, and a 3-car garage. The main level features an open concept kitchen and living room with a flex room at the entry, ideal for a formal dining room, office, or playroom. Stunning curb appeal with a covered porch and large windows for extra light. Enjoy a covered patio with level back yard with a few trees already located on the property. The upper level includes the primary suite plus three additional bedrooms and baths. Walker Custom Homes can customize selections and details. Woodmyre is an upscale boutique community in the Blue Valley School District, planned for just 85 homes. Planned amenities include a resort-style pool, year-round covered pavilion, pickleball court, play area, basketball half court, and outdoor sports field. Conveniently located at 181st and Quivira near Bluhawk, the Overland Park Arboretum, Heritage Park and Highway 69. * This home is under construction and Photos are from a finished ROMAN MODEL nearby. BLUE VALLEY SCHOOLS

Location

State KS

County Johnson

Rooms

Other Rooms Den/Study, Recreation Room

Basement Egress Window(s), Finished, Full, Sump Pump

Interior

Heating Forced Air

Cooling Electric

Fireplaces Number 1

Fireplace Y

Laundry Bedroom Level

Exterior

Parking Features true

Garage Spaces 3.0

Roof Type Composition

Building

Lot Description Adjoin Greenspace, Level, Sprinkler-In Ground, Many Trees

Entry Level 2 Stories

Sewer Public Sewer

Water Public

Structure Type Frame

Schools

Elementary Schools Aspen Grove

Middle Schools Wolf Springs

High Schools Blue Valley Southwest

School District Blue Valley

Others

HOA Fee Include All Amenities

Ownership Private

Acceptable Financing Cash, Conventional, VA Loan

Listing Terms Cash, Conventional, VA Loan


Heartland MLS KS / Southeast Kansas AOR

Nearby Locations

GET MORE INFORMATION

Emma Branstrom

Emma Branstrom

Agent

+1(913) 707-4087

Name
Phone*
Message

Go tour this home

11720 W 181st ST