


For more information regarding the value of a property, please contact us for a free consultation.
7403 Campbell ST Kansas City, MO 64131
Want to know what your home might be worth? Contact us for a FREE valuation!

Our team is ready to help you sell your home for the highest possible price ASAP
Key Details
Sold Price $365,000
Property Type Single Family Home
Sub Type Single Family Residence
Listing Status Sold
Purchase Type For Sale
Square Footage 1,987 sqft
Price per Sqft $183
Subdivision Rockhill Gardens
MLS Listing ID 2635622
Sold Date 10/27/26
Style Tudor
Bedrooms 3
Full Baths 2
Half Baths 1
Year Built 1950
Annual Tax Amount $5,480
Lot Size 8,712 Sqft
Acres 0.2
Property Sub-Type Single Family Residence
Source hmls
Property Description
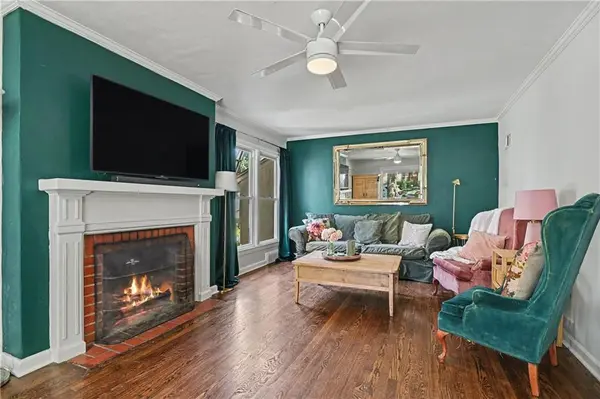
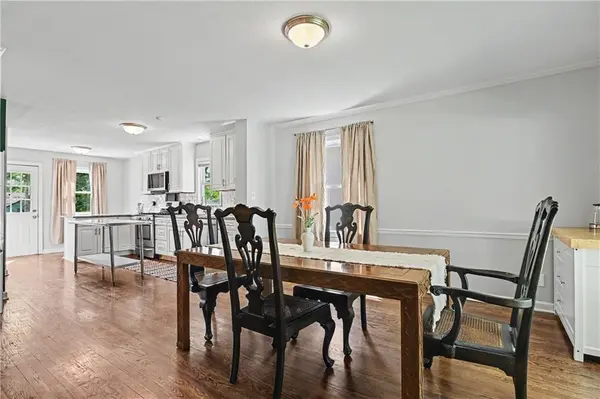
Back on the Market, No Fault of the Sellers. Classic Tudor charm with modern updates in this beautiful Rockhill Gardens home. Situated on a desirable corner lot with a fenced yard and 2-car garage. Inside, you'll find beautifully refinished hardwood floors, arched doorways, a cozy fireplace, fresh paint throughout, and a charming screened-in porch. The remodeled kitchen features granite countertops, newer cabinetry, newer appliances, and a breakfast nook—creating a welcoming space for everyday living and entertaining. All bathrooms have been remodeled, including the primary ensuite and convenient Jack-and-Jill bathroom. The spacious primary bedroom provides a comfortable retreat with plenty of room to unwind. Additional updates include a newer HVAC system and new hot water heater. Outside, enjoy the fenced yard, established vegetable garden, and new paver patio. Fantastic location within walking distance of the Trolley Trail and favorite Brookside and Waldo spots.
With classic architectural details, extensive updates, inviting outdoor spaces, and a great location, this home is truly move-in ready. Nothing to do but move in and enjoy!
Location
State MO
County Jackson
Rooms
Other Rooms Breakfast Room, Enclosed Porch, Fam Rm Main Level
Basement Full, Inside Entrance, Sump Pump
Interior
Interior Features Ceiling Fan(s)
Heating Forced Air
Cooling Electric
Flooring Wood
Fireplaces Number 1
Fireplaces Type Family Room, Wood Burning
Fireplace Y
Appliance Dishwasher, Disposal, Refrigerator
Laundry Lower Level
Exterior
Parking Features true
Garage Spaces 2.0
Fence Other
Roof Type Composition
Building
Lot Description Corner Lot, Many Trees
Entry Level 2 Stories
Sewer Public Sewer
Water Public
Structure Type Brick Trim,Stucco
Schools
School District Kansas City Mo
Others
Ownership Private
Acceptable Financing Cash, Conventional, FHA, VA Loan
Listing Terms Cash, Conventional, FHA, VA Loan
Read Less

Nearby Locations
GET MORE INFORMATION